Commercial
Office towers, mixed-use developments and tenant improvements. Coordinated fire safety that works with the architectural intent.
Fire protection engineering and code consulting
for projects across Western Canada.
We help architects, owners and project teams resolve fire safety requirements without losing sight of the building they want to create.
We bring fire protection and life safety into the conversation early. Working alongside architects, owners and project teams, we turn complex requirements into practical decisions, from the first drawing to the life of the building.
How we workCode consulting, system design and technical support, coordinated with your project team.
Understand the requirements before they become constraints. We review building use, construction, fire separations and exiting to establish a clear direction for the design team.
Make protection part of the building, from the outset. Our approach connects suppression, detection and alarm design with the space, its hazards and the people who use it.
Unconventional buildings need carefully reasoned solutions. We use fire engineering analysis to evaluate design options, document assumptions and demonstrate how safety objectives can be achieved.
Understand how smoke may move through a building and how systems should respond. Analysis informs coordinated smoke management strategies for atria, tall buildings and complex spaces.
A building’s needs change over time. We assess existing conditions, identify gaps and help teams plan upgrades, with practical support through construction, testing and handover.
Fire safety strategies shaped by the use, occupancy and operational demands of each building.
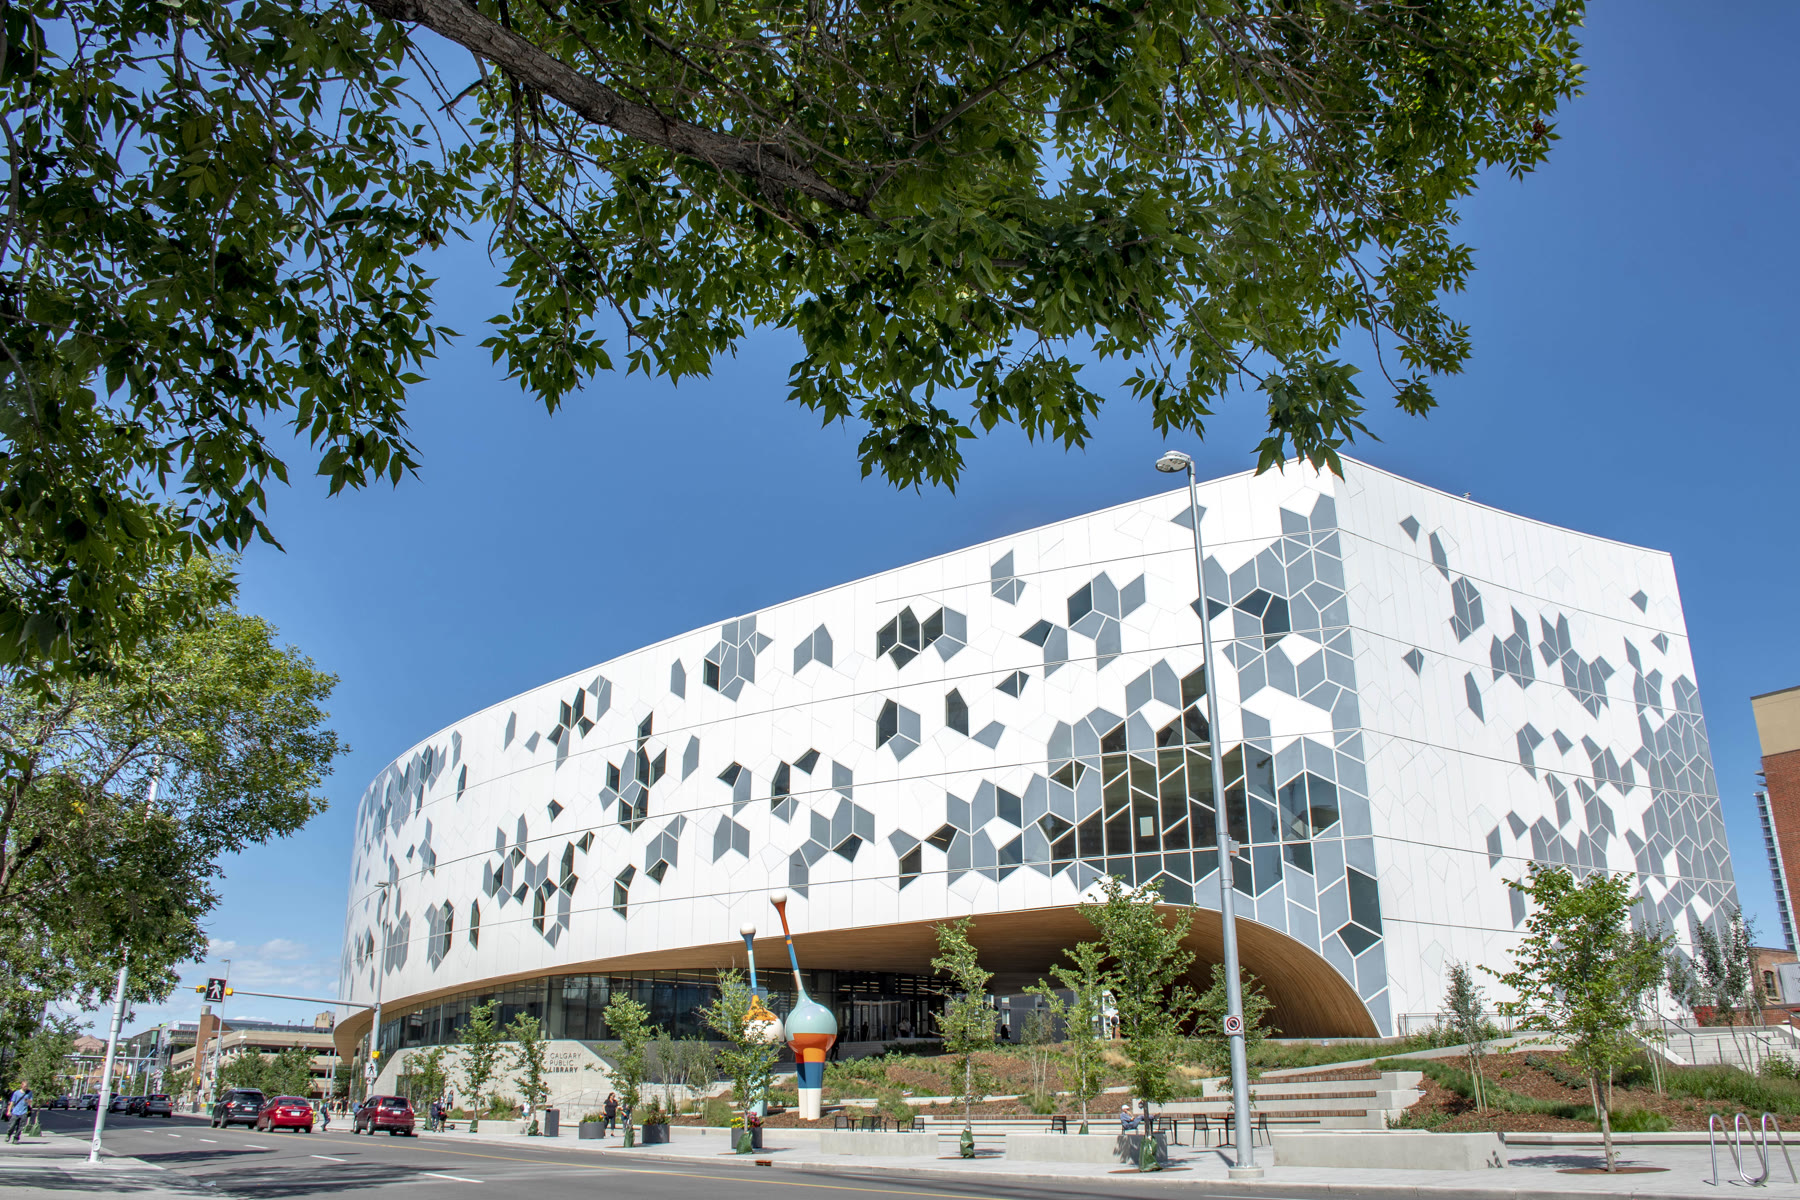
Office towers, mixed-use developments and tenant improvements. Coordinated fire safety that works with the architectural intent.
Multi-family housing, high-rise living and conversions. Life safety considered from shared spaces to the way people leave a building.
Education, healthcare and civic buildings. Strategies shaped by varied occupants, complex layouts and essential daily operations.
Industrial facilities, storage and critical infrastructure. Protection informed by the hazards, processes and demands of each site.
Based in Calgary.
Working across
Western Canada.
We establish the requirements early, work through the design with your team, and support the transition into a working building.
Start with the building, the people and the project goals. Establish the applicable requirements, identify risks and agree on a clear scope.
Bring options to the table. Coordinate with the wider design team and document the reasoning, so decisions stand up to review.
Support the transition from drawings to a working building. Review, respond and help verify the fire safety strategy through handover.
Tell us about your project, where it stands and the engineering support you need.
Calgary, Alberta · Western Canada